

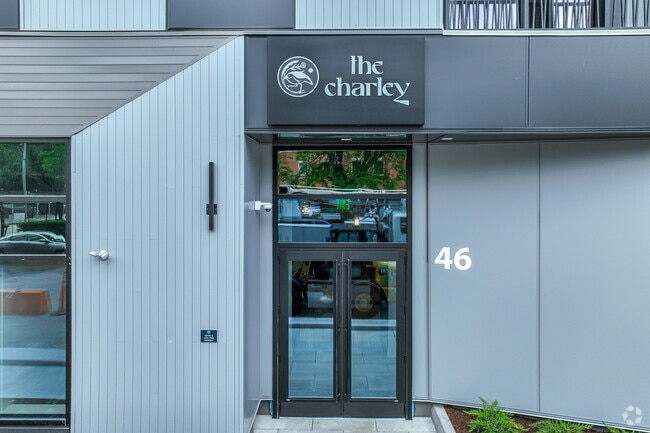
46 Soldiers Field Pl, Boston, MA 02135

46 Soldiers Field Pl, Boston, MA 02135
Map -
Url: http://offcampushousing.bentley.edu/housing/property/the-charley/n0twfdn
Phone Number: (857) 425-8576
Data provided by TravelTime
5.9 miles to Bentley University
| Number of Bedrooms | Number of Bathrooms | Rent Range | Square Footage | Name of Floor Plan | Unit Number | Availability | Newly Added | View More Details |
|---|
Fees and Policies
The fees listed below are community-provided and may exclude utilities or add-ons. All payments are made directly to the property and are non-refundable unless otherwise specified.
Parking
- Parking$325 / mo
Additional Parking Options
- Covered
- Garage
- Parking
Pet policies are negotiable.
Dogs
- One-Time Pet Fee$0
- Monthly Pet Fee$75 / mo
- Pet Rent$75 / mo
Cats
- One-Time Pet Fee$0
- Monthly Pet Fee$40 / mo
- Pet Rent$40 / mo
Based on community-supplied data and independent market research. Subject to change without notice. May exclude fees for mandatory or optional services and usage-based utilities.
Convenient For
- Undergraduates
- Graduate Students
- Faculty/Staff
Lease Terms
- 12 month lease
- 2 Year
- 9 month lease
- Flexible/Other lease
Apartment Description
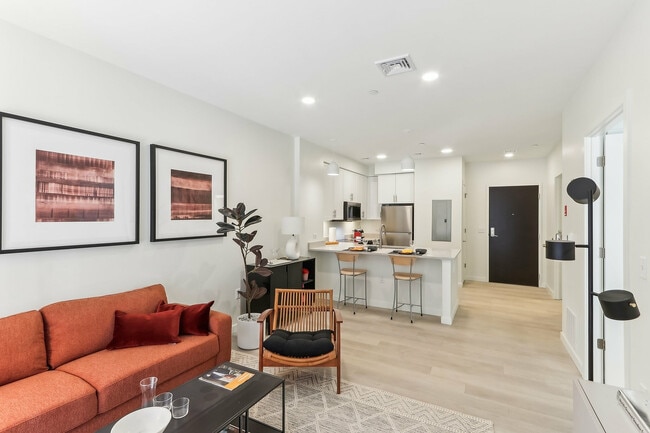
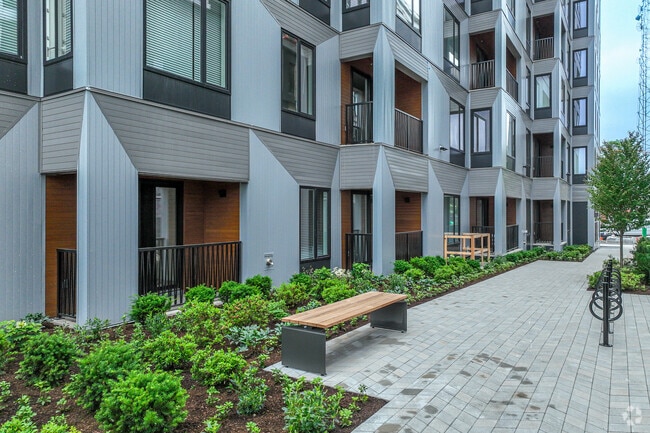
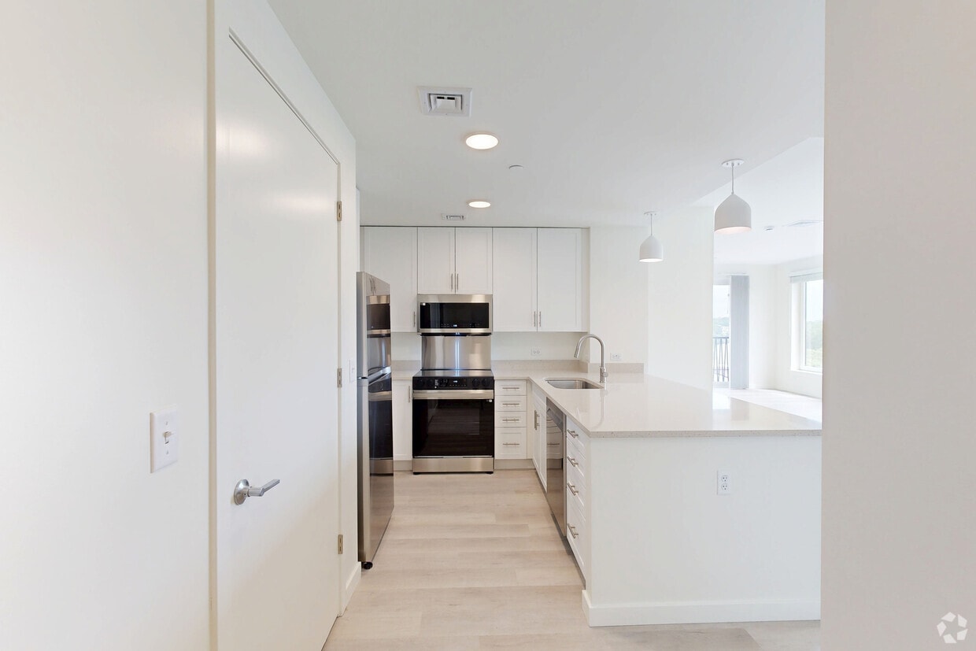
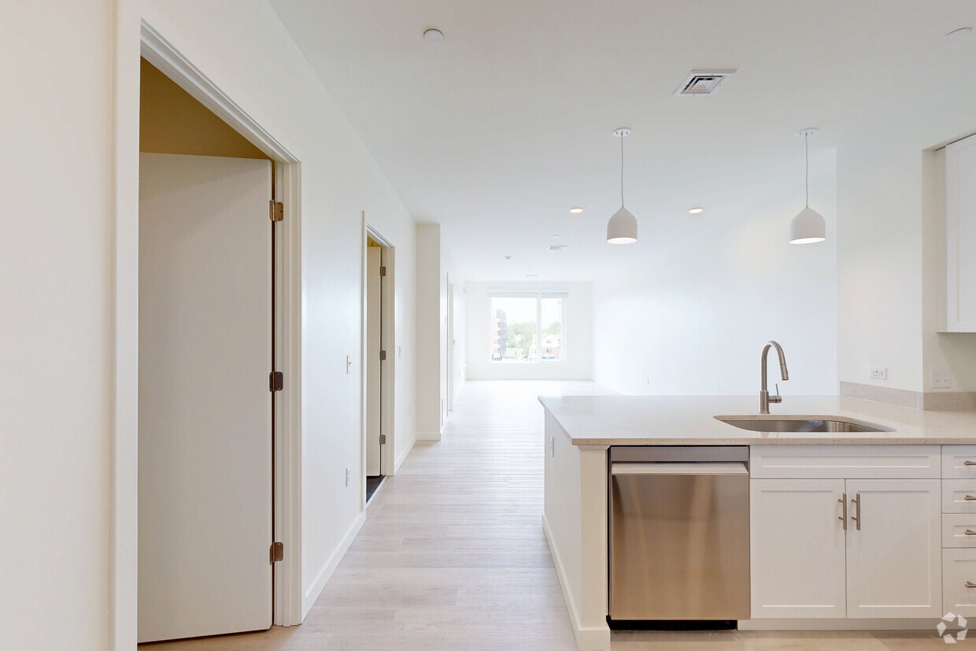
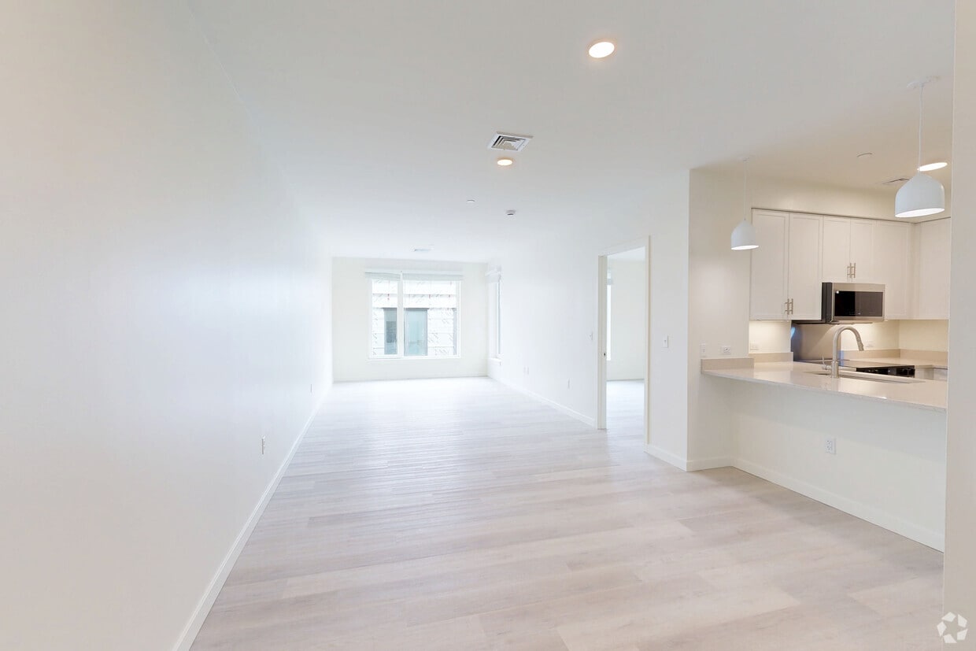
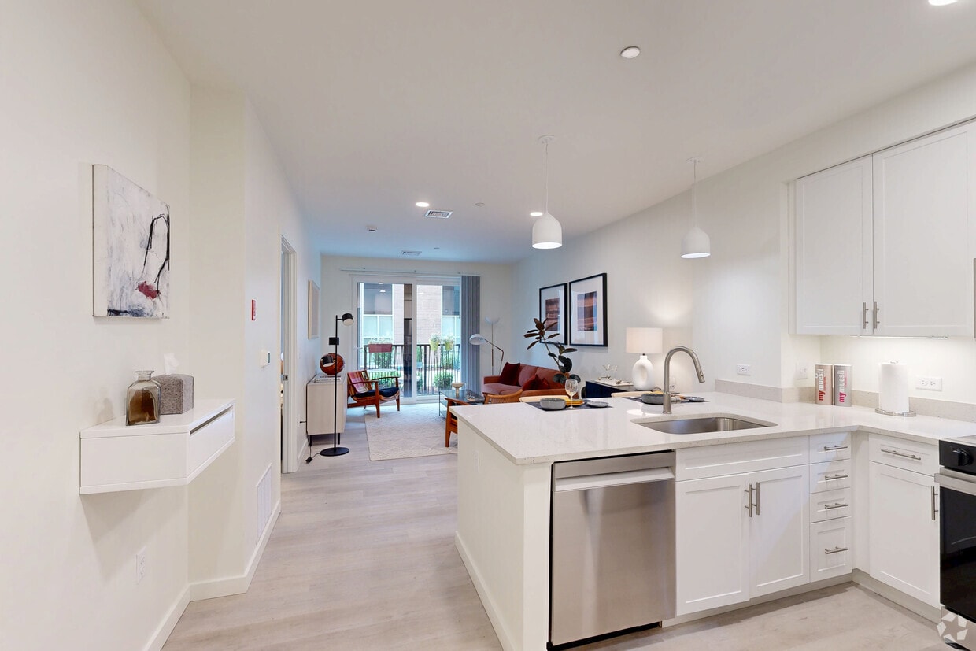
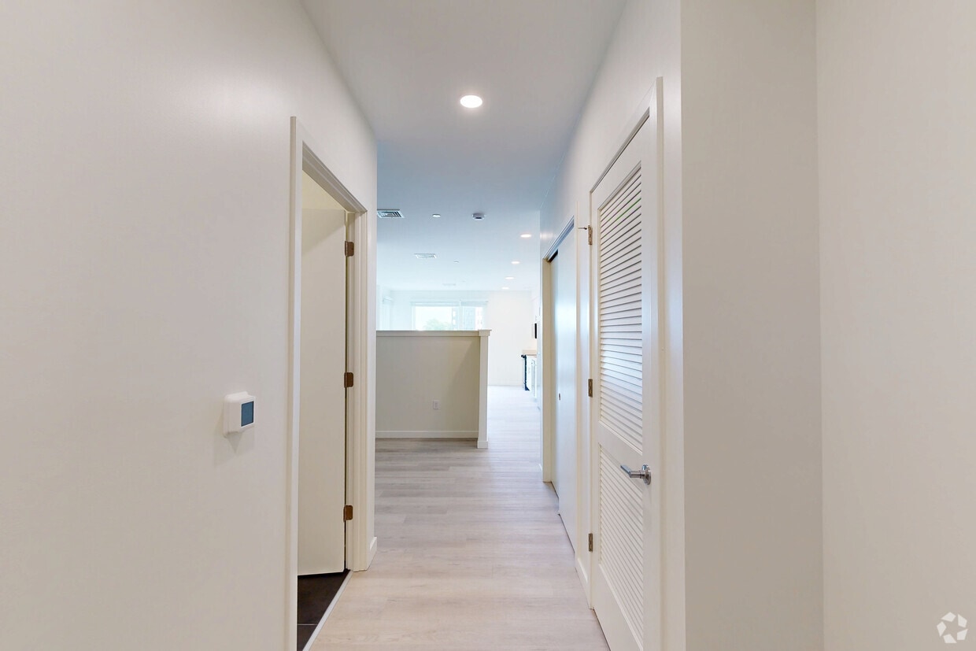
The Charley offers newly constructed apartments in your choice of unique floor plans. Our spacious floor plans feature high-end white marble tile floors, new stainless steel appliances, pedestal sinks, and quartz countertops alongside upscale... cabinetry with a rich espresso finish. Enjoy all of our amenities including a 24 hour fitness center, rooftop lounge, and more. Surrounded by a thriving food, art, and music scene, The Charley offers boutique luxury living in the heart of Allston, perfectly positioned between the Charles River and Boston Landing. Now leasing-schedule your tour today!
Office Hours
| Sunday | CLOSED | ||
| Monday | 9:00 AM–6:00 PM | ||
| Tuesday | 9:00 AM–6:00 PM | ||
| Wednesday | 9:00 AM–6:00 PM | ||
| Thursday | 9:00 AM–6:00 PM | ||
| Friday | 9:00 AM–6:00 PM | ||
| Saturday | 10:00 AM–4:00 PM | ||
Contact
Princeton Properties
Amenities
Community Features
- Fitness Room
- Pool
Laundry
- Laundry Room in Community
Unit Features
- Patio, Balcony, Porch or Deck
- Storage for Additional Cost
Unique Features
- Bike parking
- Central AC & heat
- Coffee Bar
- EV Charging Stations
- Grilling Area
- In-Unit Full Sized Washer/Dryer
- LEED Gold Standard Sustainable Design
- Oversized Windows
- Resident Lounge
- Resident Work Space
- Rooftop Firepits
- Solar Powered by Roof Panels
- Spacious Floor Plans
- Vinyl Flooring in Kitchen and Living Room
- Wi-Fi Enabled HVAC
- Wi-Fi in Common Areas
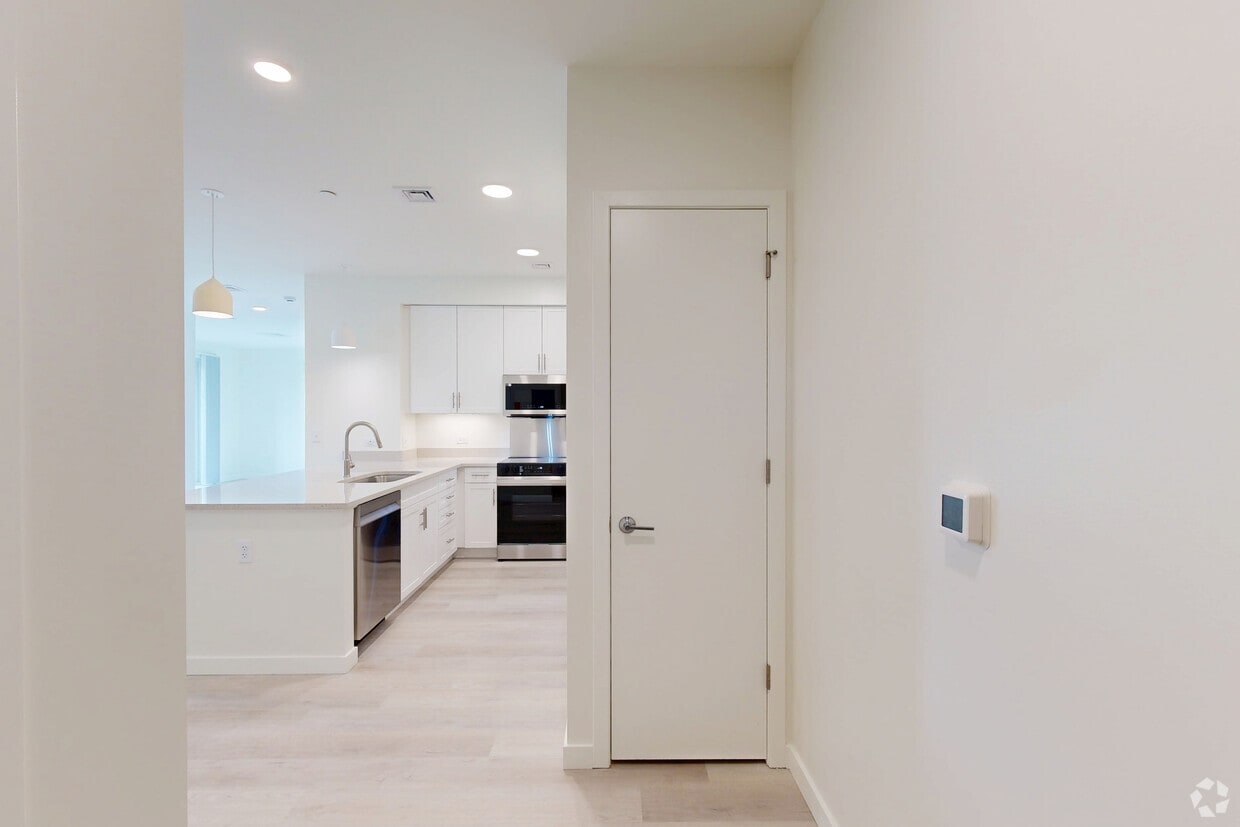
Virtual Tours
- 3BR, 2BA, 1,123SF
Shopping Centers
| Tara Plaza | Walk: 7 min | Distance: 0.4 mi |
|---|---|---|
| Allston Marketplace | Walk: 17 min | Distance: 0.9 mi |
| Brighton Mills | Walk: 18 min | Distance: 1.0 mi |
Transit / Subway
| Harvard Avenue Station | Walk: 32 min | Distance: 1.7 mi |
|---|---|---|
| Allston Street Station | Walk: 29 min | Distance: 1.5 mi |
| Warren Street Station | Walk: 28 min | Distance: 1.4 mi |
| Griggs Street/Long Avenue Station | Walk: 31 min | Distance: 1.6 mi |
| Washington Street | Walk: 34 min | Distance: 1.8 mi |
| Lansdowne | Walk: 62 min | Distance: 3.2 mi |
| Newtonville | Walk: 62 min | Distance: 3.2 mi |
| Waverley | Walk: 72 min | Distance: 3.8 mi |
| Belmont | Walk: 74 min | Distance: 3.8 mi |
| Boston Landing | Drive: 10 min | Distance: 4.8 mi |
Airports
| General Edward Lawrence Logan International | Drive: 17 min | Distance: 9.2 mi |
|---|
Colleges and Universities Nearby
| Boston College, Brighton | Walk: 36 min | Distance: 1.9 mi |
|---|---|---|
| Harvard University | Walk: 40 min | Distance: 2.1 mi |
| Boston College | Walk: 45 min | Distance: 2.4 mi |
| Lesley University | Walk: 55 min | Distance: 2.9 mi |
Parks and Recreation
| Chestnut Hill Reservation | Walk: 42 min | Distance: 2.2 mi |
|---|---|---|
| John Fitzgerald Kennedy National Historic Site | Walk: 43 min | Distance: 2.3 mi |
| Longfellow National Historic Site | Walk: 47 min | Distance: 2.5 mi |
| Harvard-Smithsonian Center for Astrophysics | Walk: 51 min | Distance: 2.7 mi |
| Coit Observatory | Walk: 51 min | Distance: 2.7 mi |
Schools
Boston Green Academy Horace Mann Charter School
Grades 6-12
Public
2
Out of 10
Edward M. Kennedy Academy For Health Careers
Grades 9-12
Public
3
Out of 10
Brighton High School
Grades 6-12
Public
3
Out of 10
Jackson/Mann K-8 School
Grades PK-8
Public
NR
Out of 10
Gardner Pilot Academy
Grades PK-8
Public
5
Out of 10
Mary Lyon K-8 School
Grades K-8
Public
3
Out of 10
St. Anthony Elementary School
Grades PK-8
Private
NR
Out of 10
Lyon High School
Grades 9-12
Public
4
Out of 10




Ratings for The Charley
--
★ ★ ★ ★ ★
Renter Rating
5 Stars
(0)
4 Stars
(0)
3 Stars
(0)
2 Stars
(0)
1 Star
(0)
Share details of your own experience with this property
Write a ReviewThis link will take you to Apartments.com
Reviews
Sort By
There are no reviews for this property. Be the first to add a review on this property.